
At T&D Specialties, we’re committed to delivering small, high-precision parts for industries like aerospace, medical, and electronics, with tolerances as tight as ±0.0003”. To maintain our edge in quality control, we’ve recently invested in the Keyence LM-X100, a cutting-edge multisensor measurement system. This new addition enhances our vision system inspection capabilities, ensuring every part meets exacting standards. In this blog, we’ll explore what vision system inspection is, how it works, the benefits for precision machining, and how the Keyence LM-X100 is revolutionizing our metrology processes. We’ll also highlight how tools like our T&D Micro Vise integrate with these systems for flawless results.

What Is Vision System Inspection?
Vision system inspection uses advanced optical and digital technologies to measure and analyze parts without physical contact. Unlike traditional methods like calipers or CMMs, vision systems employ cameras, lasers, and sensors to capture high-resolution images and data, enabling fast, accurate inspections of dimensions, surface defects, and geometries. This non-contact approach is ideal for small, delicate parts, reducing the risk of damage while providing repeatable results.In precision machining, vision systems detect issues like burrs, scratches, or dimensional deviations, ensuring compliance with standards like ISO 9001. At T&D, we integrate vision inspection into our workflows, from Swiss turn machining to final quality checks, supporting high-volume Kanban production.
Introducing the Keyence LM-X100: Our New Metrology Powerhouse
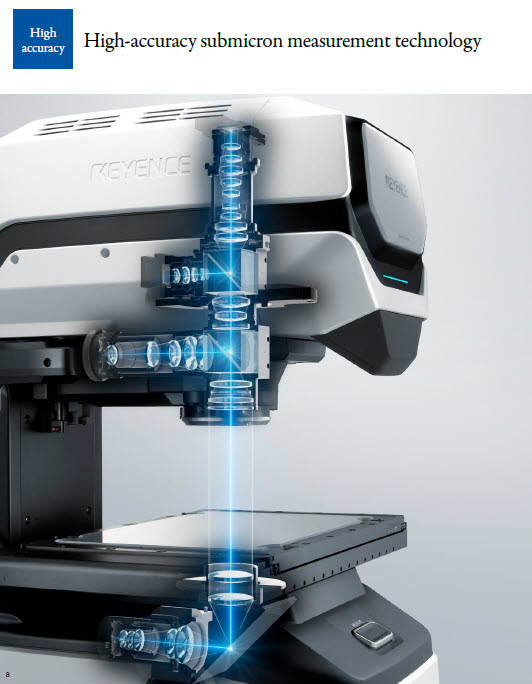
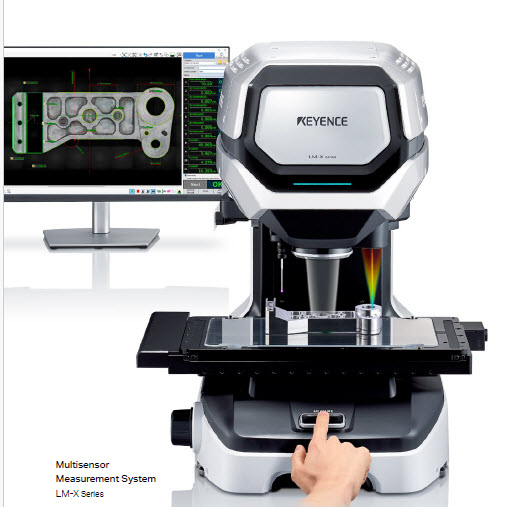
The Keyence LM-X100, part of the innovative LM-X series, is a multisensor measurement system that combines high-precision optical imaging, multi-color laser scanning, and touch probing for comprehensive inspections. Recently brought into our shop, this system allows us to measure up to 5000 locations on up to 1000 parts with submicron accuracy—down to 0.1 µm repeatability.Key features of the LM-X100 include:
20-Megapixel CMOS Sensor: A 1″ monochrome CMOS sensor with double telecentric lens for distortion-free imaging and a wide field of view (up to 225 x 175 mm).
Multi-Color Laser: Enables non-contact height and profile measurements, ideal for complex surfaces like those on L-605 (Haynes 25) or titanium parts.
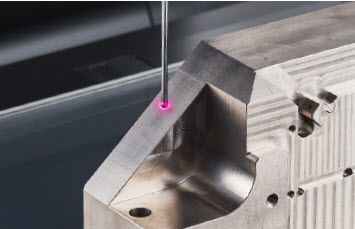
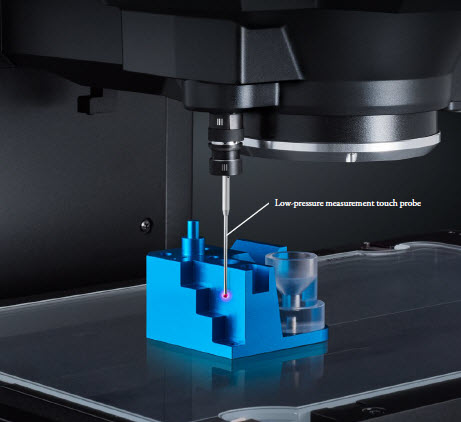
Touch Probe Integration: For tactile measurements where lasers can’t reach, ensuring full 3D analysis.High-Speed Processing: Inspects parts in seconds with place-and-press operation, boosting throughput for our Kanban orders.
Built-In Temperature Sensor: Compensates for environmental variations, maintaining accuracy in our shop environment.
How it works: The system captures images and laser scans, then uses advanced software to analyze data against CAD models or blueprints. For example, when inspecting a micro-reamed hole in a medical component, the LM-X100 verifies diameter, roundness, and surface finish (e.g., Ra 8 µin) instantly, flagging any deviations.
This new equipment complements our existing metrology tools, like test indicators and surface plates, allowing us to handle intricate inspections on small parts machined from materials like 17-4 PH stainless steel or BeCu.
Benefits of Vision System Inspection with the LM-X100The Keyence LM-X100 brings significant advantages to T&D:
- Unmatched Accuracy: Submicron measurements ensure tolerances of ±0.0003” for critical features, vital for aerospace fasteners or medical implants.
- Speed and Efficiency: High-speed scans reduce inspection time, supporting our blanket order workflows without bottlenecks.
- Non-Contact Versatility: Ideal for fragile parts, like those held in our T&D Micro Vise during setup, preventing damage while verifying geometries.
- Data-Driven Insights: Generates detailed reports for traceability, helping us optimize processes like form tapping or plating (e.g., black anodize).
- User-Friendly Interface: Intuitive software minimizes training, allowing our team to focus on precision machining.
By integrating the LM-X100, we’ve elevated our quality control, catching defects early and reducing scrap rates.
How it works: The system captures images and laser scans, then uses advanced software to analyze data against CAD models or blueprints. For example, when inspecting a micro-reamed hole in a medical component, the LM-X100 verifies diameter, roundness, and surface finish (e.g., Ra 8 µin) instantly, flagging any deviations.This new equipment complements our existing metrology tools, like test indicators and surface plates, allowing us to handle intricate inspections on small parts machined from materials like 17-4 PH stainless steel or BeCu.
Benefits of Vision System Inspection with the LM-X100The Keyence LM-X100 brings significant advantages to T&D:
- Unmatched Accuracy: Submicron measurements ensure tolerances of ±0.0003” for critical features, vital for aerospace fasteners or medical implants.
- Speed and Efficiency: High-speed scans reduce inspection time, supporting our blanket order workflows without bottlenecks.
- Non-Contact Versatility: Ideal for fragile parts, like those held in our T&D Micro Vise during setup, preventing damage while verifying geometries.
- Data-Driven Insights: Generates detailed reports for traceability, helping us optimize processes like form tapping or plating (e.g., black anodize).
- User-Friendly Interface: Intuitive software minimizes training, allowing our team to focus on precision machining.
Enhancing Inspections with T&D Tools
Vision systems like the LM-X100 work best with precise fixturing. Our T&D Micro Vise securely holds small parts during inspection, ensuring stable positioning for accurate laser scans or probe touches. Whether verifying reamed holes in Cobalt L-605 or micro-machined features in titanium, this vise integrates seamlessly with our new Keyence system.
Trust T&D Specialties for Advanced Metrology
The Keyence LM-X100 represents our ongoing investment in cutting-edge technology, reinforcing T&D Specialties’ leadership in precision machining. With this new vision system, we deliver even greater accuracy and efficiency for your small-part needs. Ready to experience our enhanced inspection capabilities? Contact T&D Specialties today for a quote and let us bring your designs to life with unmatched precision.
